




$900,000
$975,000
7.7%For more information regarding the value of a property, please contact us for a free consultation.
4 Beds
2,814 SqFt
SOLD DATE : 12/07/2022
Key Details
Sold Price $900,000
Property Type Single Family Home
Sub Type Single Family Residence
Listing Status Sold
Purchase Type For Sale
Square Footage 2,814 sqft
Price per Sqft $319
Subdivision Cinnabar Canyon Estates
MLS Listing ID 6470383
Sold Date 12/07/22
Style Ranch
Bedrooms 4
HOA Fees $12/ann
HOA Y/N Yes
Year Built 1978
Annual Tax Amount $5,829
Tax Year 2022
Lot Size 1.494 Acres
Acres 1.49
Property Sub-Type Single Family Residence
Source Arizona Regional Multiple Listing Service (ARMLS)
Property Description
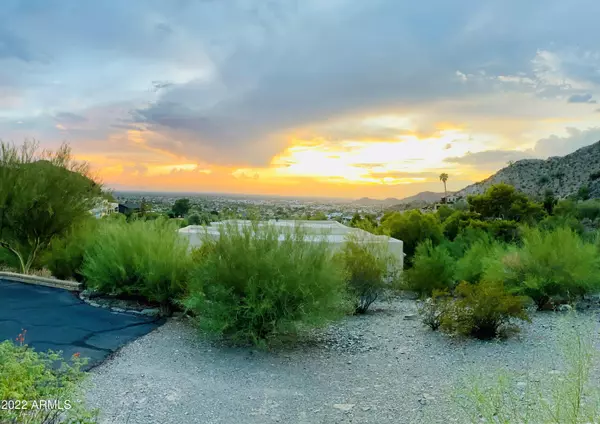
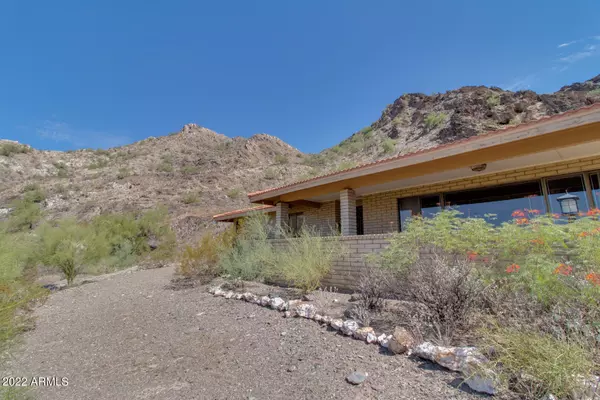
Great Property! A hidden gem tucked high in the Phoenix Mountain Preserve with unsurpassed gorgeous views of the valley. Million-dollar sunsets and pristine natural desert. This home is conveniently located midpoint between the I-17 and the SR51 and a direct route to Mid-Town phoenix. This home boasts 4 beds, 3 baths, private gated property, large open living room with beautiful views, walk-in pantry and closets with tons of storage space, a built-in workshop tucked behind the garage. It has 1.49 acres of land that provides endless opportunities. The entire lot is completely Fenced off and is very private; secluded at the top of a canyon. Send us an offer before it sells!
Location
State AZ
County Maricopa
Community Cinnabar Canyon Estates
Area Maricopa
Direction From 12th St and Mountain View go East untill it bends N on 17th st. 17th St becomes Cinnabar. Follow Cinnabar up and around veering South and East up the hill to the property which will be on the R
Rooms
Other Rooms Separate Workshop
Master Bathroom Double Sink
Master Bedroom Not split
Den/Bedroom Plus 4
Separate Den/Office N
Interior
Interior Features High Speed Internet, Double Vanity, Eat-in Kitchen, 9+ Flat Ceilings, No Interior Steps, Pantry, Full Bth Master Bdrm, Laminate Counters
Heating Electric
Cooling Central Air
Flooring Carpet, Laminate
Fireplaces Type 1 Fireplace, Family Room
Fireplace Yes
Appliance Electric Cooktop
SPA None
Laundry Wshr/Dry HookUp Only
Exterior
Exterior Feature Private Street(s), Storage
Parking Features RV Access/Parking
Garage Spaces 2.0
Garage Description 2.0
Fence Block, Chain Link, Wrought Iron
Pool None
Utilities Available APS
View City Light View(s), Mountain(s)
Roof Type Tile
Porch Patio
Total Parking Spaces 2
Private Pool No
Building
Lot Description Desert Back, Desert Front, Cul-De-Sac
Story 1
Builder Name Custom
Sewer Public Sewer
Water City Water
Architectural Style Ranch
Structure Type Private Street(s),Storage
New Construction No
Schools
Elementary Schools Mercury Mine Elementary School
Middle Schools Shea Middle School
High Schools Shadow Mountain High School
School District Paradise Valley Unified District
Others
HOA Name Cinnabar Estates
HOA Fee Include Street Maint
Senior Community No
Tax ID 165-07-033
Ownership Fee Simple
Acceptable Financing Cash, Conventional, 1031 Exchange
Horse Property N
Disclosures Agency Discl Req, Seller Discl Avail
Possession Close Of Escrow
Listing Terms Cash, Conventional, 1031 Exchange
Financing Conventional
Special Listing Condition N/A, Probate Listing
Read Less Info
Want to know what your home might be worth? Contact us for a FREE valuation!

Our team is ready to help you sell your home for the highest possible price ASAP

Copyright 2026 Arizona Regional Multiple Listing Service, Inc. All rights reserved.
Bought with Redfin Corporation
"My job is to find and attract mastery-based agents to the office, protect the culture, and make sure everyone is happy! "